
Projects & Progress · 17 February 2026
From Land to Home: How a Dreamvista Development Takes Shape
By the time a buyer walks into a finished residence, most of the work is already invisible. This is the sequence that produces it.
Dreamvista Development
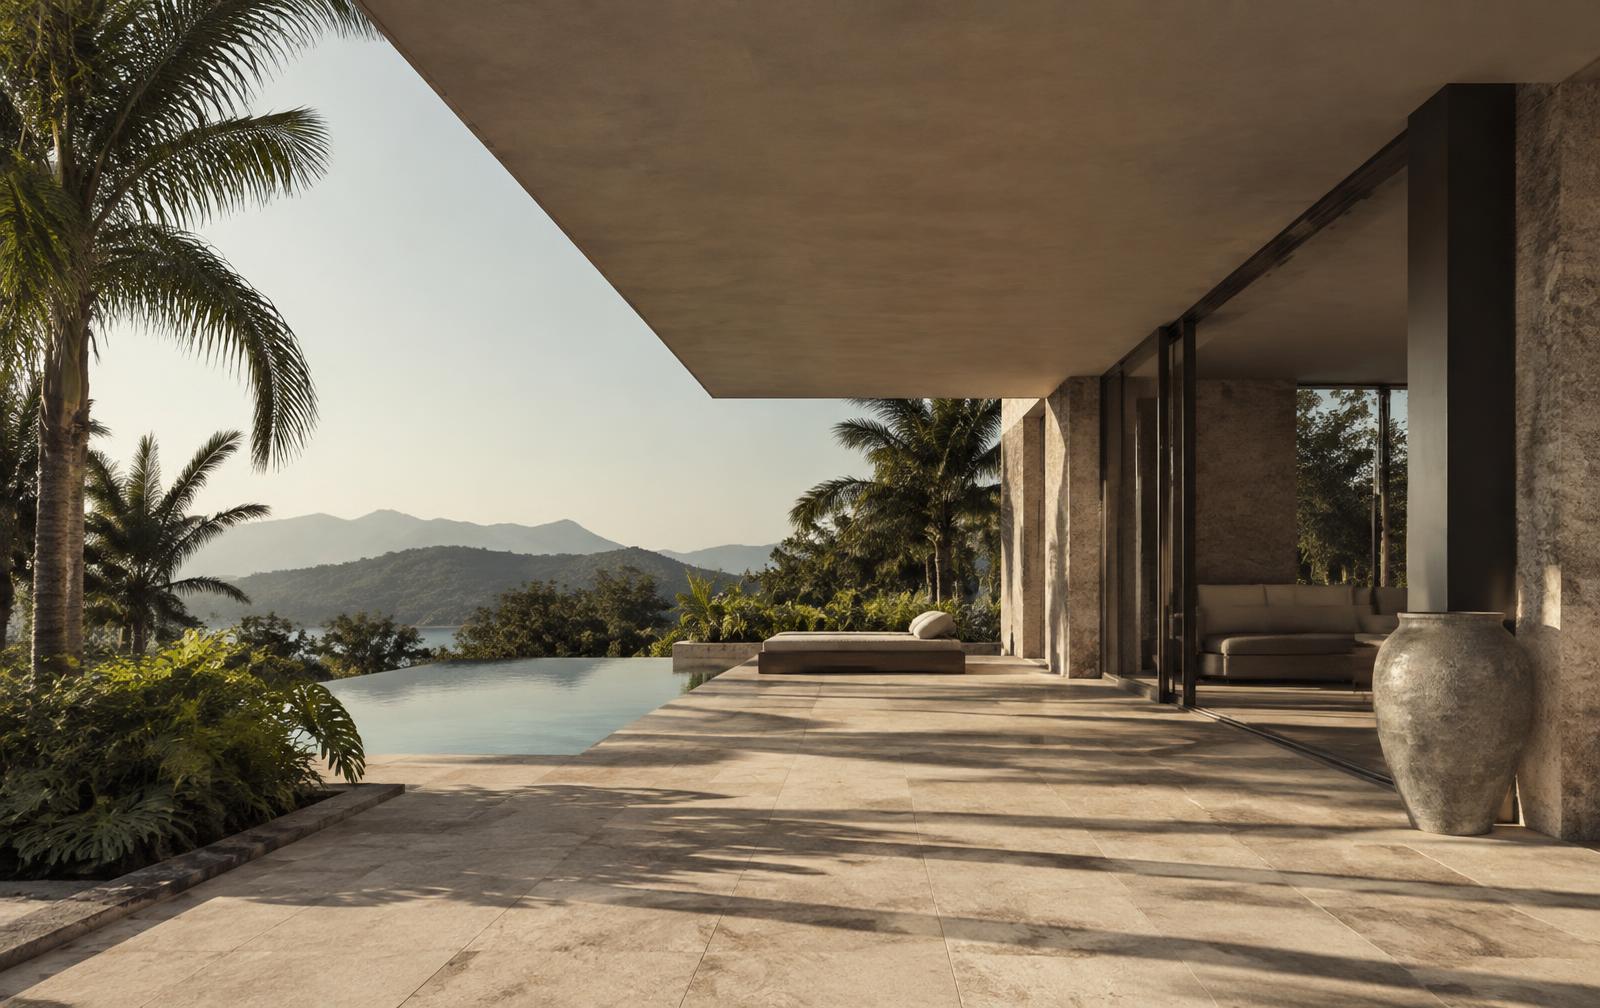
A residential development looks, from the outside, like a construction project. In practice, building is one stage in a much longer sequence, and by the time anything visible happens on site, a great many decisions have already been fixed.
The stages below describe how a development generally progresses. The details differ from project to project, and specific approvals, timings and technical solutions always depend on the individual site.
1. Land identification
The search is narrower than it sounds. A plot has to work on access, orientation, services, drainage, surroundings, title and price at the same time. Most do not. Rejecting land is the ordinary outcome of this stage.
2. Feasibility
Feasibility asks a blunt question: can something worth building be built here, at a cost that makes sense, at a density the land can carry comfortably? It combines a first test layout, an infrastructure assessment, a cost view and an honest reading of demand. If the numbers only work by squeezing more homes onto the land than it can hold gracefully, the answer is usually no.
3. Title and due diligence
Land title, boundaries, servitudes, access rights and any encumbrances are checked before commitment, normally through independent legal advisers and against records held by the Department of Lands. This is documentary work, and it is not optional.
4. Planning and masterplanning
Masterplanning sets the shape of the community: road layout, plot sizes, orientation of each home, landscape structure, where services run, where water goes, and how privacy is achieved between neighbours. Decisions here are effectively permanent. A well-planned community with modest homes tends to age better than a poorly planned one with elaborate ones.
5. Architecture
Individual house types are developed against the masterplan rather than dropped onto it — orientation, shading, privacy and outlook are already fixed by the plan, and the architecture responds to them. Layouts are tested against ordinary life: where the sun lands at four in the afternoon, where luggage goes, how a kitchen works when guests are staying.
6. Engineering
Structural, civil and MEP (mechanical, electrical and plumbing) engineering translate architecture into something buildable. Foundations and structure are designed to suit the ground conditions of the specific site. Drainage, water supply, electrical loads and wastewater are sized for the whole community, not house by house.
7. Approvals
Development and construction in Thailand sit under a framework that includes the Land Development Act B.E. 2543 (2000), administered by the Department of Lands, and the Building Control Act B.E. 2522 (1979) and its ministerial regulations. Utility connections involve the relevant authorities, such as the Provincial Electricity Authority and the Provincial Waterworks Authority. Requirements vary by location and project type, and buyers should always verify the status of any specific development independently.
8. Infrastructure
Before houses rise, the unglamorous work happens: earthworks, roads, drainage, underground utilities, water, wastewater and electrical infrastructure. This stage sets the long-term performance of a community. It is also the stage most easily under-invested in, because none of it is visible in a photograph.
9. Construction
Site preparation, setting out, foundations, structure, walls, roof, waterproofing, services, finishes. Construction follows the coordinated drawing set produced earlier; the fewer decisions left to be improvised on site, the more consistent the result.
10. Landscaping
Landscape is planned with the masterplan, not added at the end. Mature planting takes years, so species, positions and irrigation are decided early — for shade, for privacy, and because a community without landscape structure never quite settles.
11. Quality control
Inspection runs alongside construction rather than after it. Work is checked before it is covered: reinforcement before concrete, services before walls close, waterproofing before tiling. Material approvals, dimensional checks, testing and photographic records support this. Snagging at the end catches finish defects, not structural ones.
12. Completion and handover
Final inspections, commissioning of systems, documentation and handover. A home is delivered with the record of how it was built, not only the appearance of being finished.
Why it matters to a buyer
Very little of this sequence is visible in a render or a show home. But almost everything a buyer will experience over the following decade — comfort, privacy, water behaviour in heavy rain, maintenance, the way the community feels at 7pm — was decided during it.
Common questions
- How long does the pre-construction work usually take?
- It varies widely with site, scale and approvals, so no single figure is meaningful. What is consistent is that the land, planning, engineering and approval stages together usually take longer than people expect relative to construction itself.
- Why is infrastructure so important if buyers never see it?
- Roads, drainage and underground services determine how a community performs in heavy rain, how reliable water and power are, and how much disruption future maintenance causes. These are difficult and expensive to improve once homes are built.
- Can a buyer verify that a development is properly permitted?
- Yes. Development and title documentation can be checked through the relevant authorities, normally with an independent lawyer acting for the buyer.
Sources
Dreamvista Development
See how this process has shaped our current development in Hua Hin.
Explore Dreamvista developmentsPrivate Briefings
Private Briefings
Development updates, new projects and selected insights from Dreamvista, sent directly to you.