Projects & Progress · 16 September 2026
The Vista Hua Hin: A Case Study in Considered Development
Our first development in Thailand brings together the principles set out across this Journal: location first, low density, architecture shaped for the climate, and quality decided long before construction begins.
Dreamvista Development
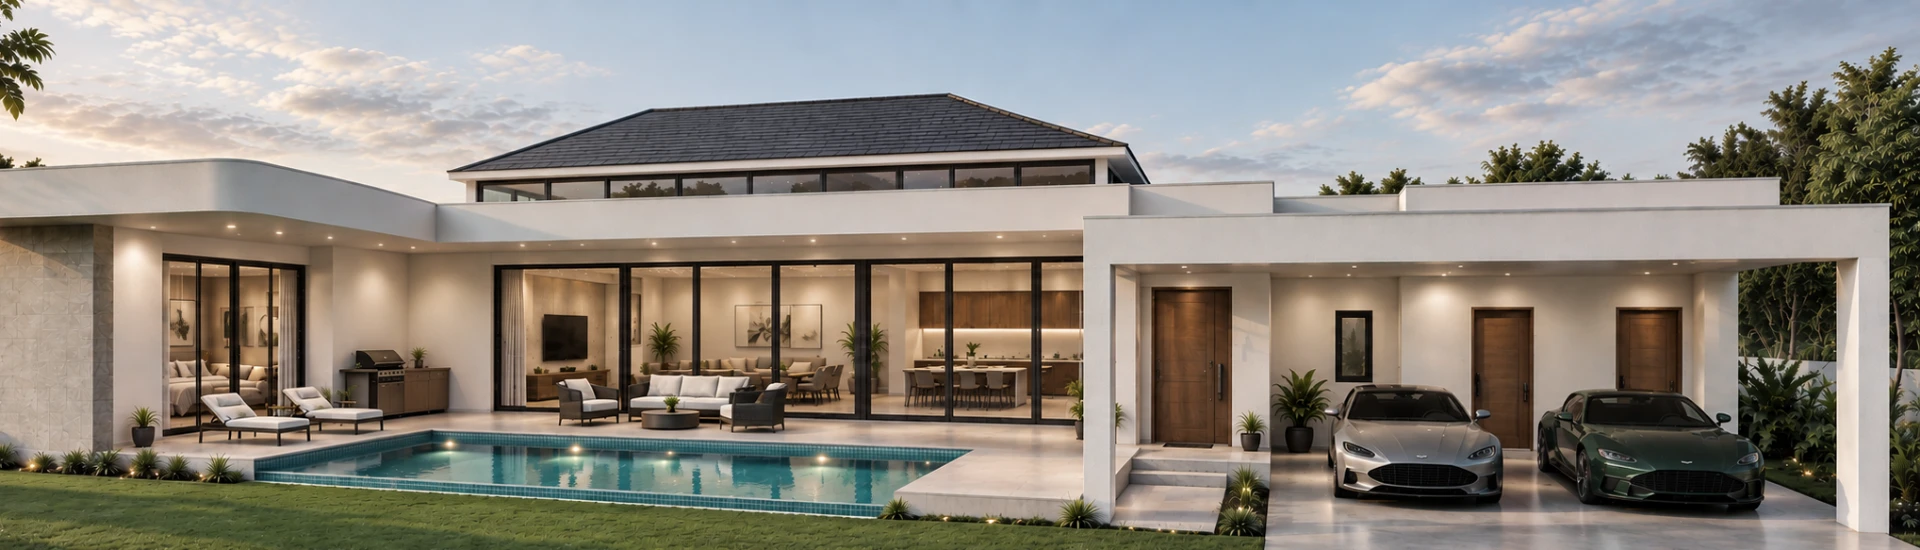
Across this Journal we have written about how developments take shape — why location is decided before architecture, what low density changes, how tropical design works, and what happens beneath the surface of a building. The Vista Hua Hin is where those principles are being applied.
Location
The decision to develop in Hua Hin came before any design work. Hua Hin offers a combination that is not common: relaxed coastal living alongside established healthcare, international schooling, dining, golf and convenient access to Bangkok. It functions as a place people live year-round, not only as a place they visit.
Within Hua Hin, the site is centrally located. That was deliberate. Land further out is cheaper and easier to assemble, but distance from daily life is the one thing a well-designed house cannot compensate for.
Low-density planning
The Vista Hua Hin is planned as a limited collection of private pool villas at low density. As discussed elsewhere in this Journal, density is fixed at masterplanning and cannot be revised later. Lower density is what allows the plan to resolve privacy through distance and orientation rather than through walls and screening, and what leaves room for landscape to become a real part of the community rather than a decorative edge.
It also carries the trade-offs we have described honestly: fewer homes sharing the cost of land and infrastructure. We consider that a reasonable exchange for the qualities it produces.
Architecture for the climate
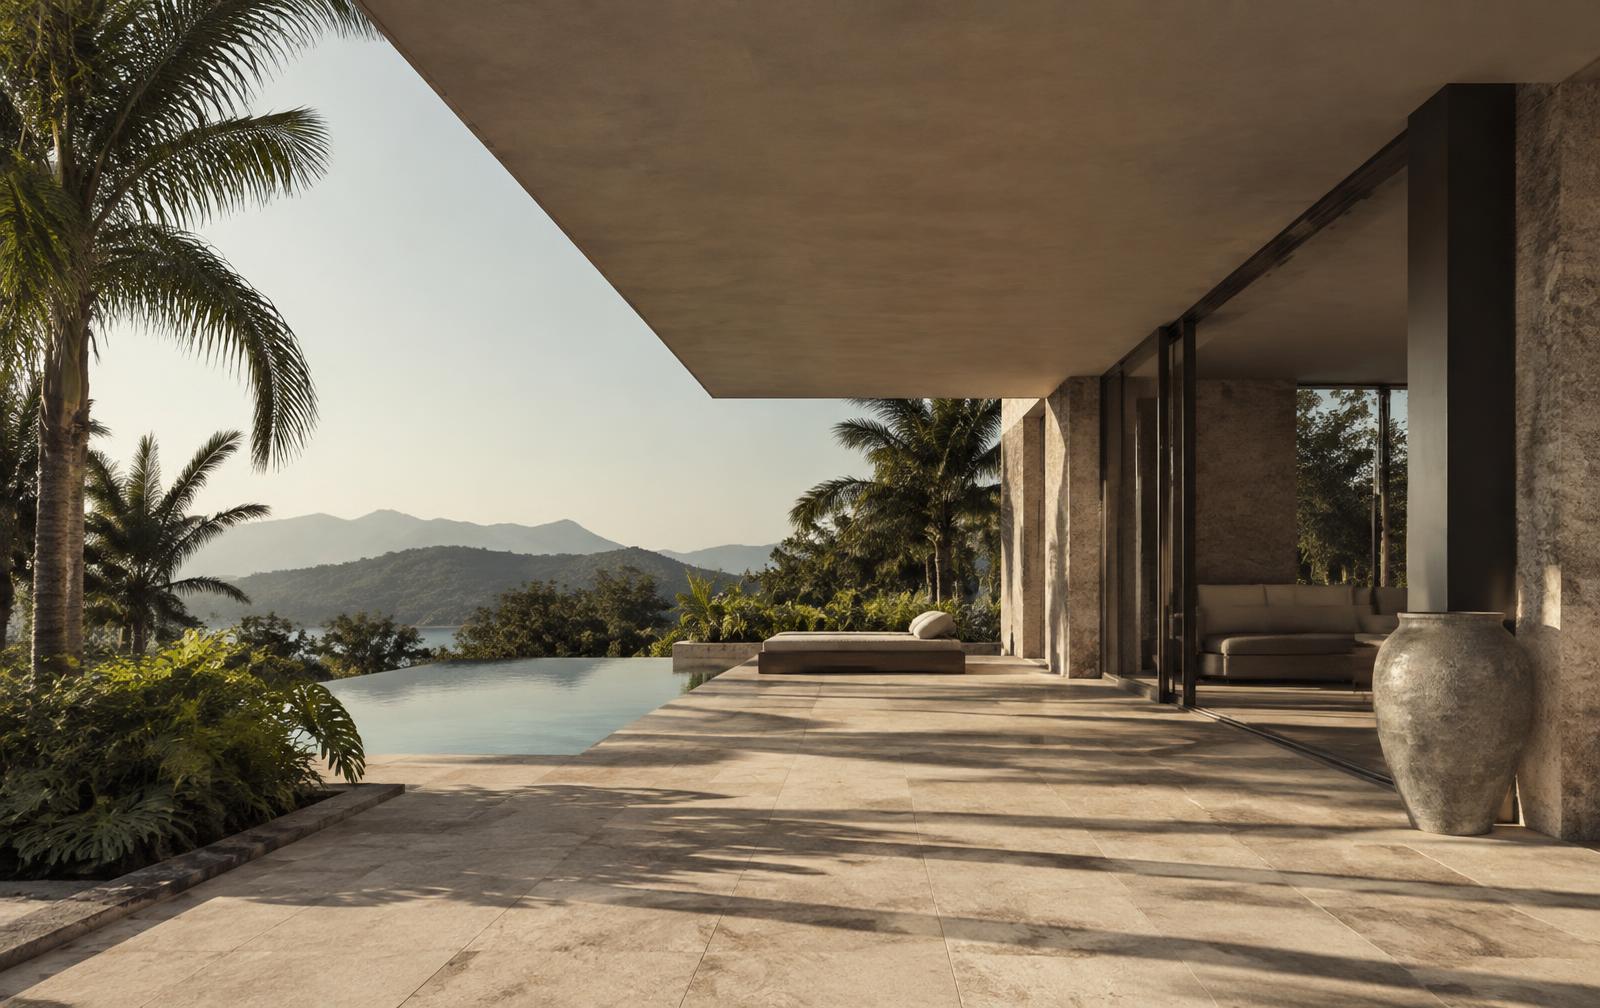
The residences are designed around the principles set out in our writing on tropical design: shade before cooling, cross-ventilation, deep overhangs and covered outdoor space that is usable through the heat of the day and through rain. Living spaces open to private outdoor areas, and the relationship between indoor and outdoor space is treated as the primary design question rather than a finishing touch.
Collections
The development includes both single-storey and two-storey residences. As we have written, neither arrangement is better in the abstract. Offering both allows buyers to choose according to how they actually live — accessibility and ground-level connection on one hand, separation and elevation on the other.
Construction approach
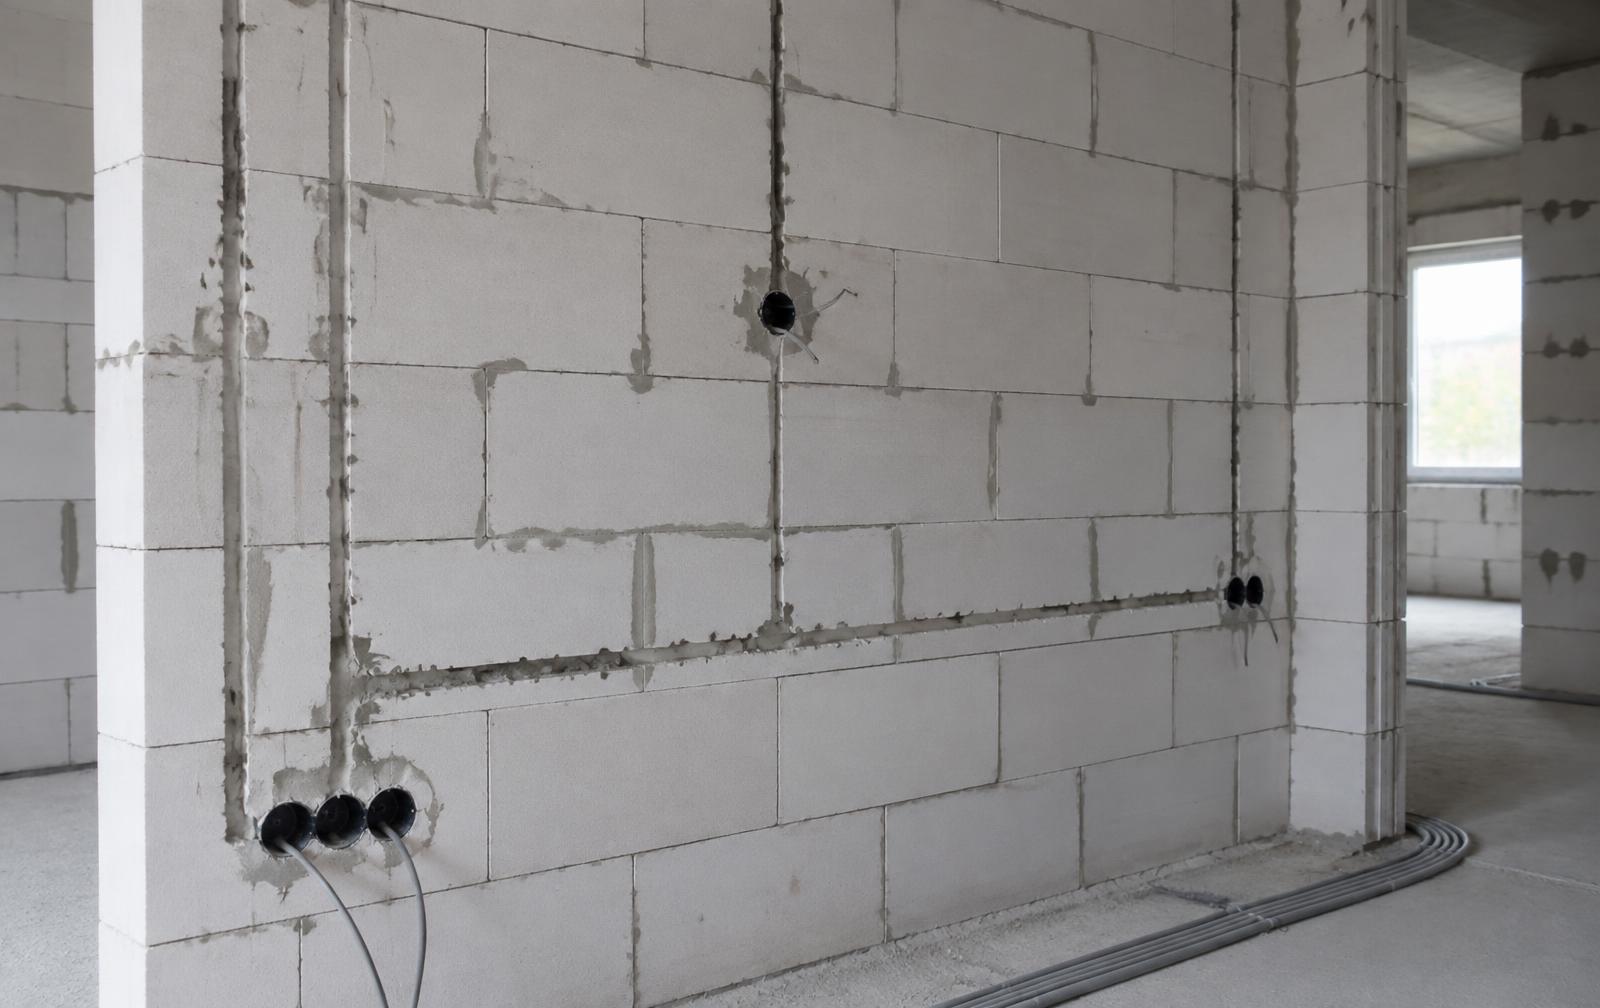
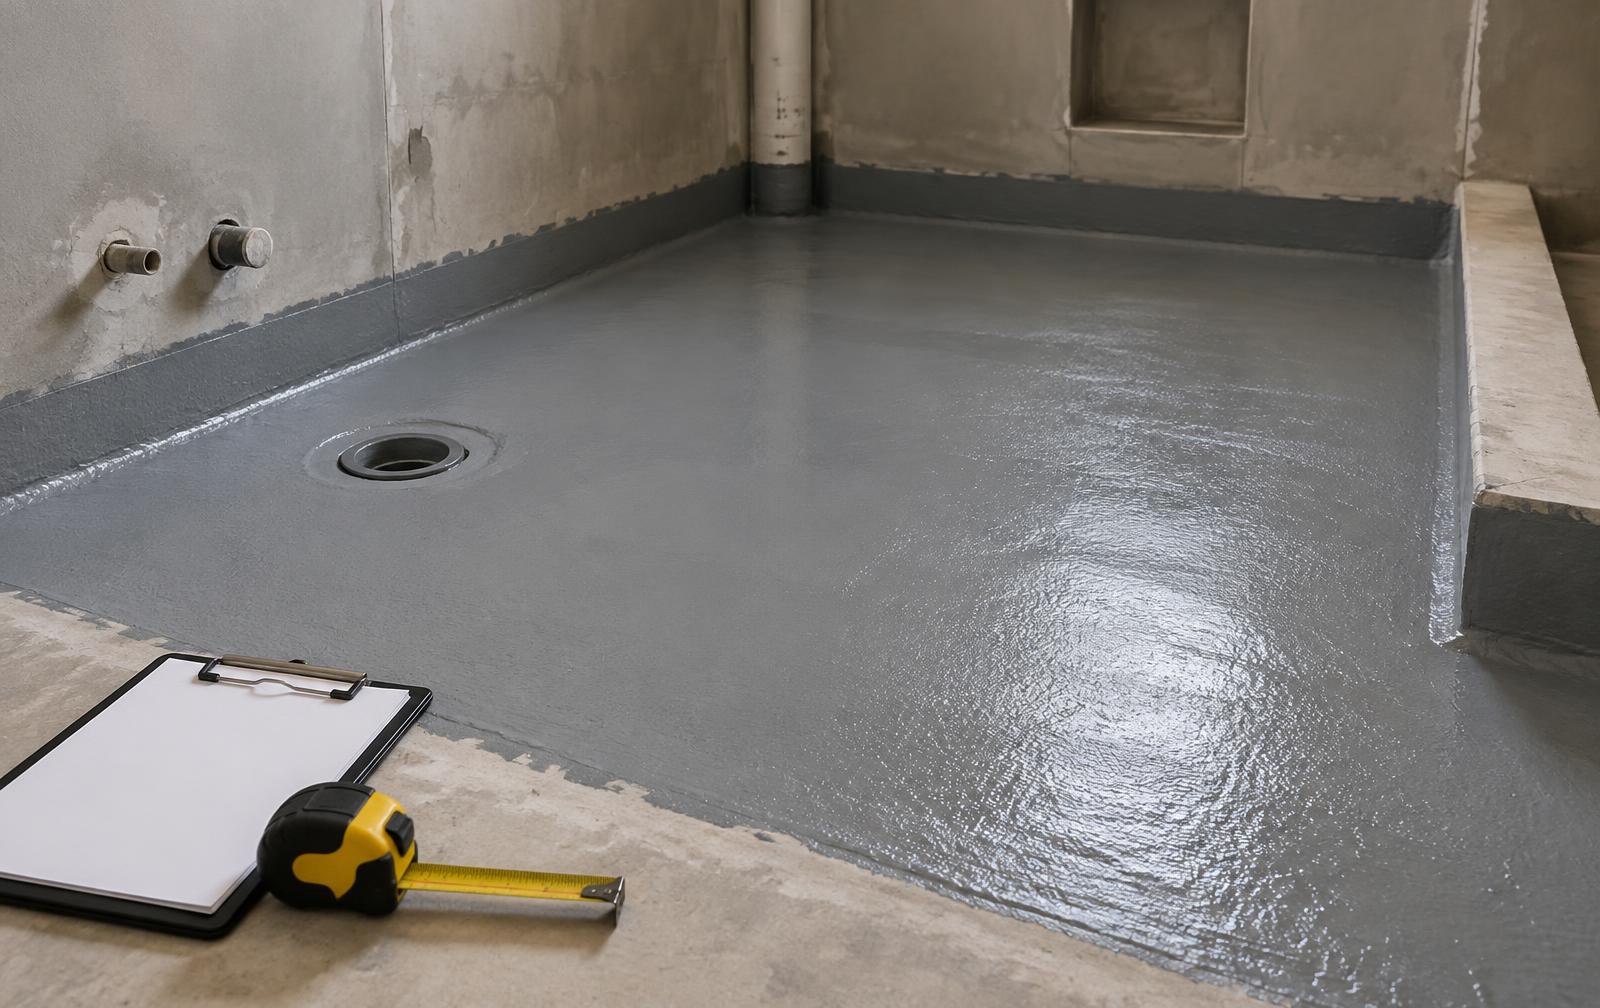
The construction articles in this Journal describe what we consider important: engineering suited to the site, disciplined reinforcement and concrete work, wall build-ups chosen for the climate, waterproofing done and verified before it is covered, services coordinated and recorded, and inspection at the stages where correction is still straightforward.
These are ordinary professional standards rather than distinctive claims. We write about them because they are the parts of a home a buyer cannot see and cannot easily verify later.
Progress and information
Detailed information on residences, collections, availability and current progress is maintained on the dedicated project website for The Vista Hua Hin. Enquiries about the development are welcome through either site, and we are glad to discuss design and construction detail with prospective buyers.
Why we publish this Journal
Property marketing tends to concentrate on what is visible. We think the more useful conversation is about the decisions made before anything is visible — where to build, how densely, how to design for the climate, and what standard to hold during construction.
The Vista Hua Hin is the first expression of that approach.
Common questions
- Where can I find detailed information on residences and availability?
- Detailed residence information, collections and availability are maintained on the dedicated project website for The Vista Hua Hin.
- Does the development include both single and two-storey homes?
- Yes. The collections include single-storey and two-storey residences so buyers can choose the arrangement that suits how they live.
- Why is the development low density?
- Because privacy, landscape and quiet are decided at masterplanning and cannot be added later. Lower density is what makes them possible.
Dreamvista Development
Residences, collections and current availability are shown on the project website.
Explore The Vista Hua HinPrivate Briefings
Private Briefings
Development updates, new projects and selected insights from Dreamvista, sent directly to you.