Behind the Build · The details behind a Dreamvista home.
Behind the Build · 30 June 2026
Behind the Build: The Details Buyers Don't See in a Render
A render shows what a home will look like. It cannot show how it was built. Some of the most important parts of a house disappear before it is finished.
Dreamvista Development

Renders are useful. They communicate proportion, light, material and intent, and they help people decide whether a home suits them. What they cannot do is describe quality, because almost everything that determines quality is buried, covered or sealed before the building looks like the picture.
Here is what disappears, in roughly the order it vanishes.
Ground and foundations
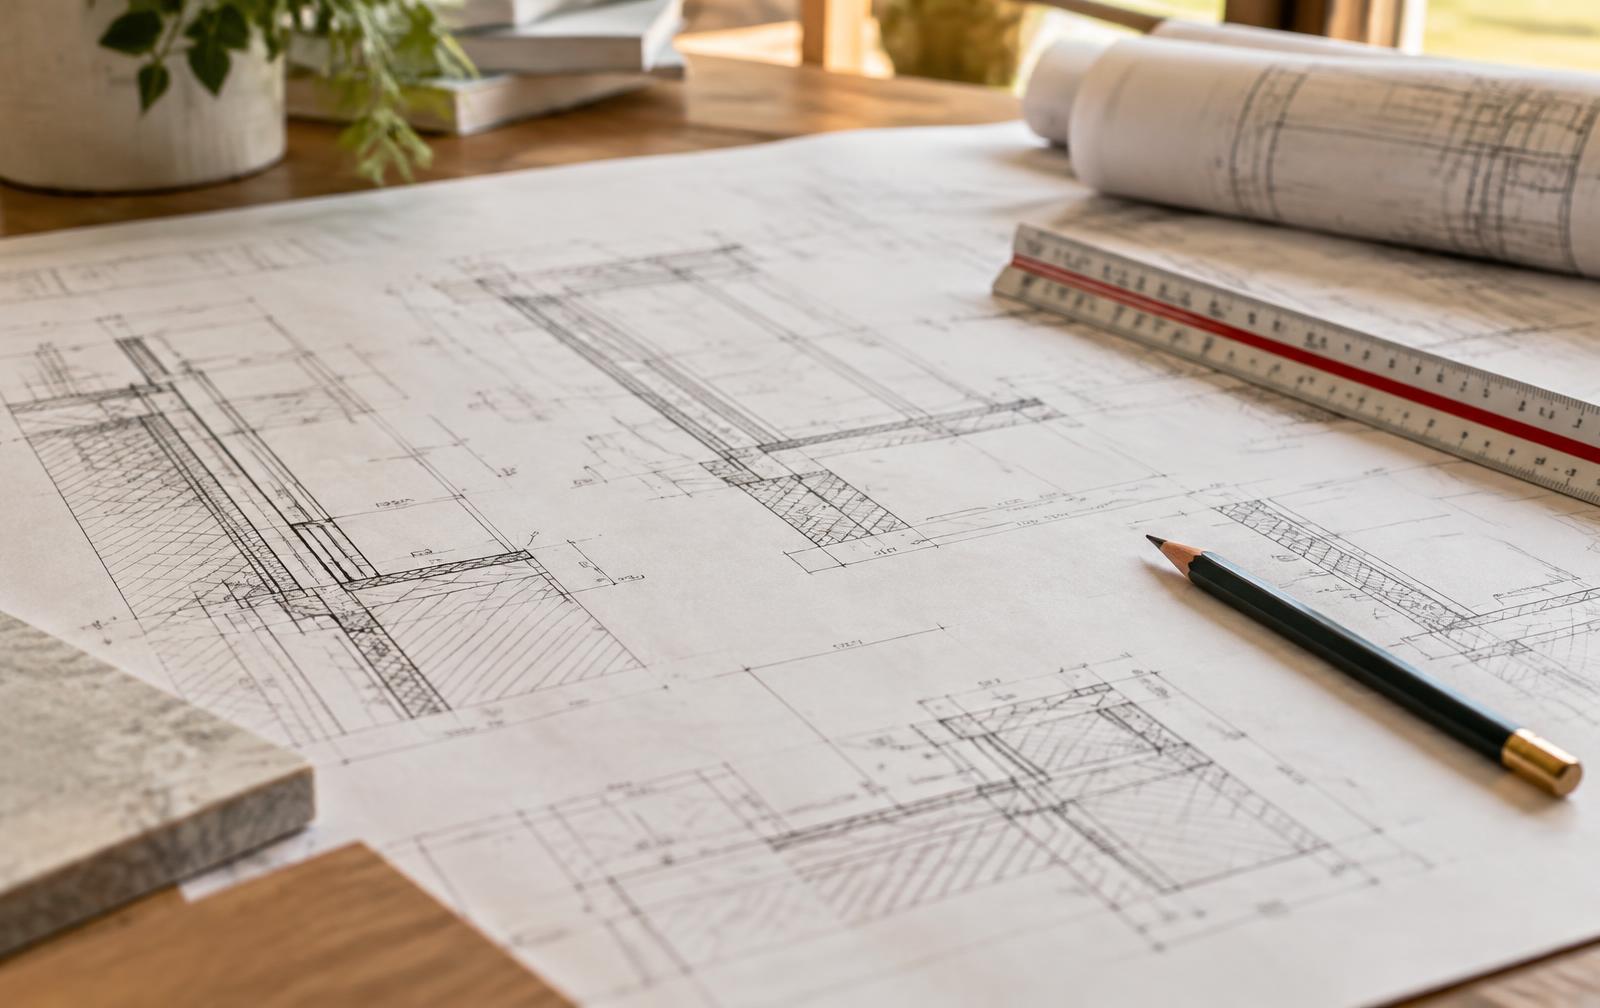
Ground investigation, foundation design, piles where the engineering requires them, footings, ground beams, reinforcement and concrete. Once backfilled, none of it can be examined again without demolition. It is also the element on which everything else depends.
What survives is the record: engineering drawings, inspection notes, concrete test results, photographs.
Underground utilities
Water supply, wastewater, electrical ducts, telecoms and irrigation all run beneath roads and gardens. What matters is the depth, protection, separation between services, and whether the routes are recorded accurately. Accurate as-built records are what prevent a future repair from becoming an excavation exercise across a finished garden.
Drainage
Surface water and foul drainage are installed early and covered quickly. The details that matter are falls (gradients), pipe sizing, inspection chamber positions, and how the system copes with intense rainfall rather than average rainfall. Under-sized drainage does not reveal itself on a dry day; it reveals itself once a year.
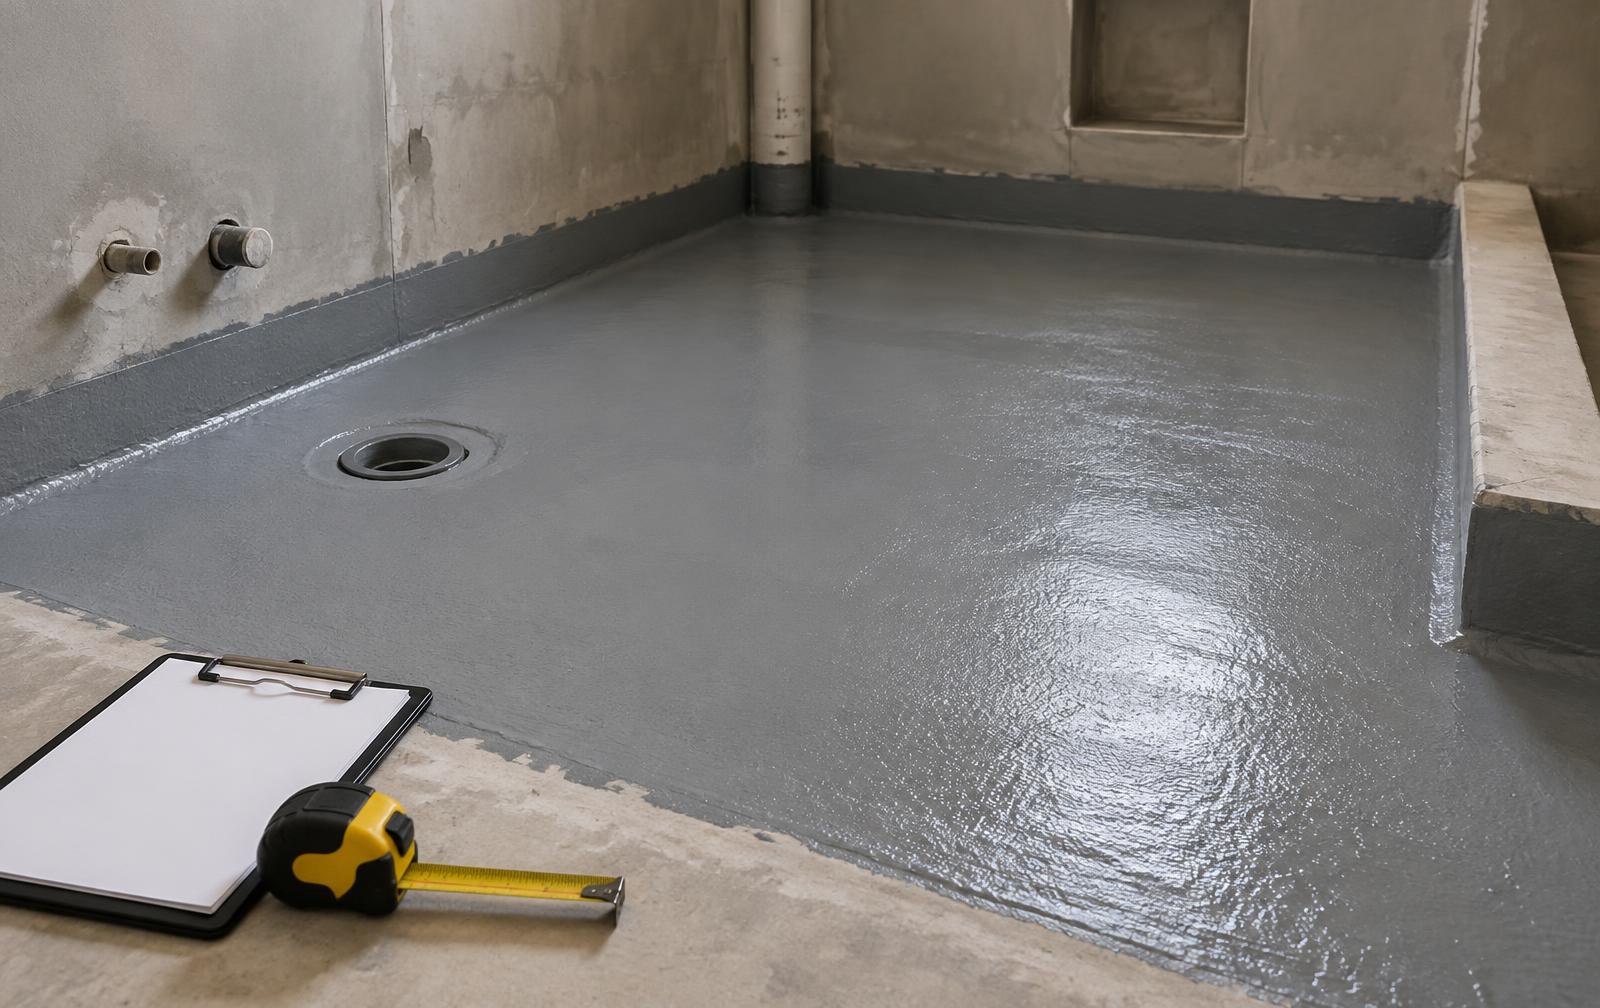
Waterproofing
Bathrooms, terraces, roofs, planters and pool surrounds. Membranes, upstands, terminations at drains and thresholds, and protection of the membrane during subsequent work. Best practice is to test wet areas — commonly a flood test — before tiling, and to photograph everything.
After tiling, waterproofing is entirely a matter of trust. Failures typically appear months or years later, in the room below.
Reinforcement and concrete cover
Steel position, laps and cover are checked before the pour and invisible after it. Cover in particular protects against corrosion in a humid, sometimes coastal environment. Nothing about the finished surface reveals whether it was correct.
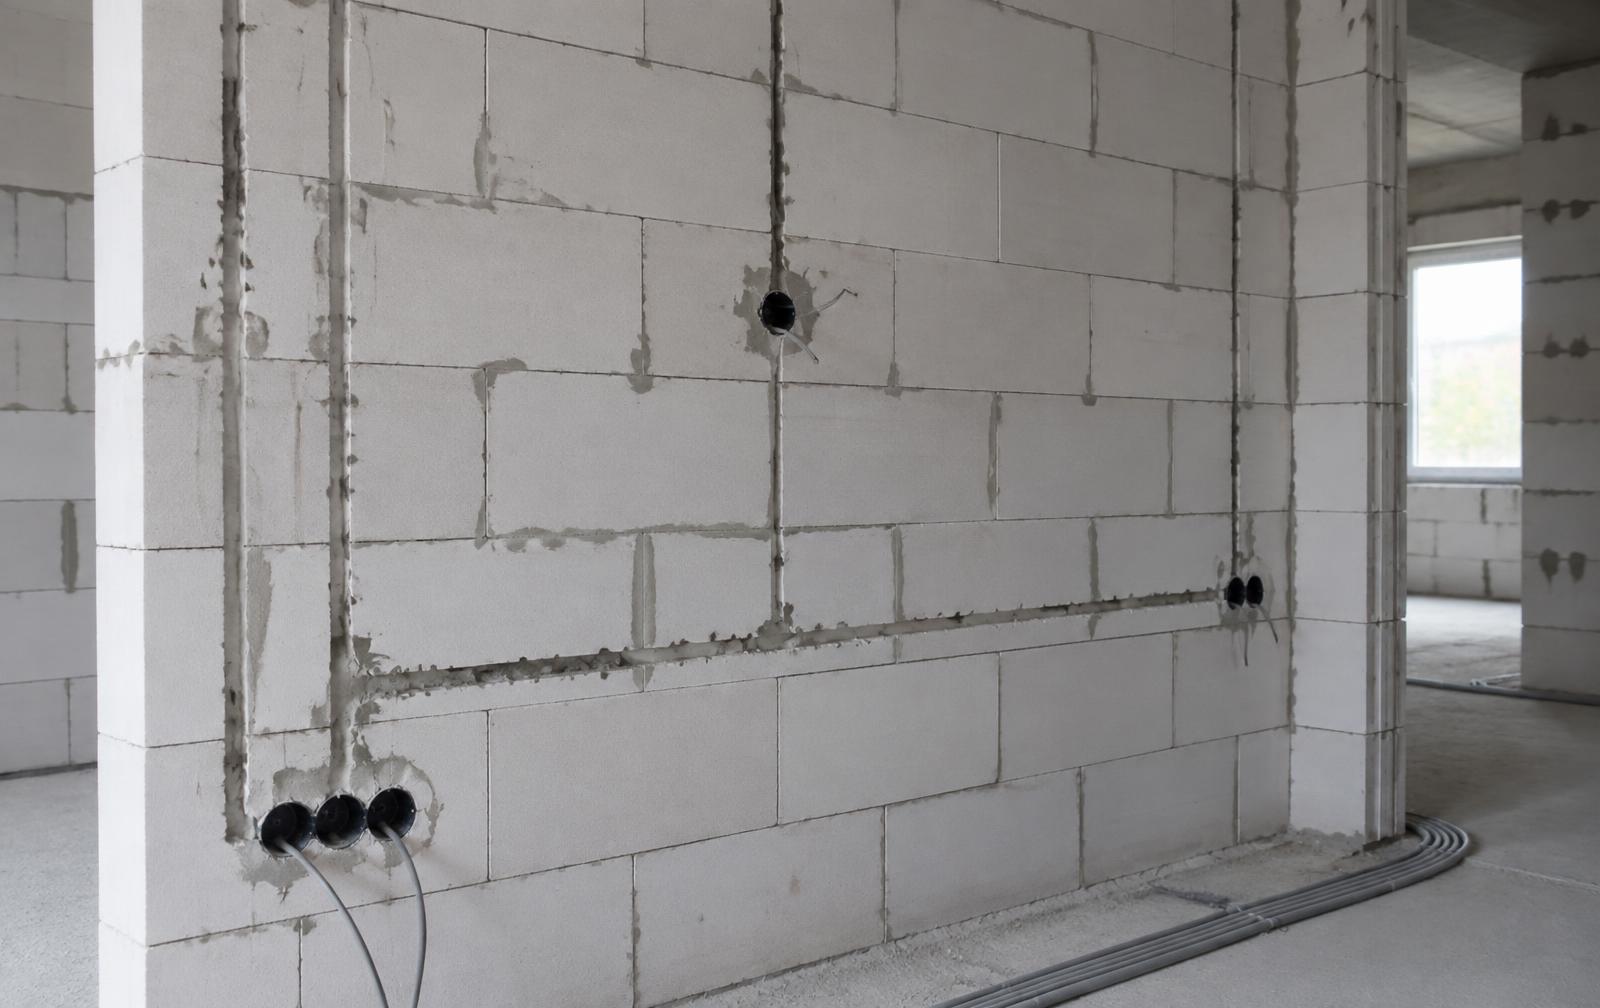
Wall construction and concealed services
Wall build-ups, ties to the structure, lintels, movement joints, and the conduit, pipework and refrigerant lines chased into or run behind walls. Once plastered, all of it is hidden. Photographs taken before plastering are the only practical record of where services are — genuinely useful the first time anything needs altering.
Electrical infrastructure
Distribution boards, circuit protection, earthing and bonding, cable sizing and routing. Good electrical work looks like nothing; poor electrical work also looks like nothing, until it does not.
Plumbing
Pipe material, jointing, pressure testing before concealment, support and fixing, insulation where needed, and access provision for valves and equipment. A pressure test carried out and recorded before walls close is worth more than any assurance afterwards.
Roof detailing
Beneath the visible roof surface: structure, insulation, ventilation of the void, flashings at abutments, valley detailing, gutter falls, downpipe capacity and overflow paths. Most roof problems begin at edges and junctions, not in the middle of a roof slope.
Window and door installation
A good window poorly installed performs badly. Fixing method, packing, sealing, the interface with the waterproofing, drainage of the frame, and the tolerance between opening and frame are all completed before finishes and then covered by them.
Construction tolerances
Every trade works to a tolerance. Where tolerances stack up unchecked, doors need adjusting, tiles need cutting oddly, joinery needs scribing and skirtings hide gaps. Dimensional checks at each stage are what keep the finished work looking effortless.
Inspections
And running through all of this: the inspection regime. Checks before pours, before walls close, before ceilings close, before waterproofing is covered, before tiling. Inspection records, material approvals and test results.
The point
The reason to care is not pessimism about construction. It is that these elements are the ones a buyer cannot verify later and cannot cheaply correct. Finishes are visible and replaceable; the things listed above are neither.
So the useful questions to ask are not about the render. They are: what was checked, when, by whom, and is there a record of it.
Some of the most important parts of a home disappear before the home is finished. What should remain is the evidence that they were done properly.
Common questions
- Why can''t construction quality be judged from a render?
- A render describes appearance and design intent. Structure, waterproofing, services and drainage are not represented in it and are covered before completion.
- What records should exist for hidden work?
- Inspection records, material approvals, test results such as concrete strength and pressure tests, as-built service routes, and photographs taken before work was covered.
- What is a flood test?
- A wet area is temporarily filled with water after waterproofing and before tiling, and checked for leakage over a set period. It verifies the membrane while it can still be repaired easily.
- Can a buyer inspect during construction?
- Often yes, by arrangement and subject to site safety. Independent stage inspections are a normal request, particularly before major elements are covered.
Dreamvista Development
See how these stages are being carried out at The Vista Hua Hin.
Discover the development featured in this articlePrivate Briefings
Private Briefings
Development updates, new projects and selected insights from Dreamvista, sent directly to you.