Design & Development · 5 March 2026
Designing for Tropical Living
Tropical design is not a decorative style. It is a set of practical responses to sun, rain, humidity and the way people actually use a home in a warm climate.
Dreamvista Development
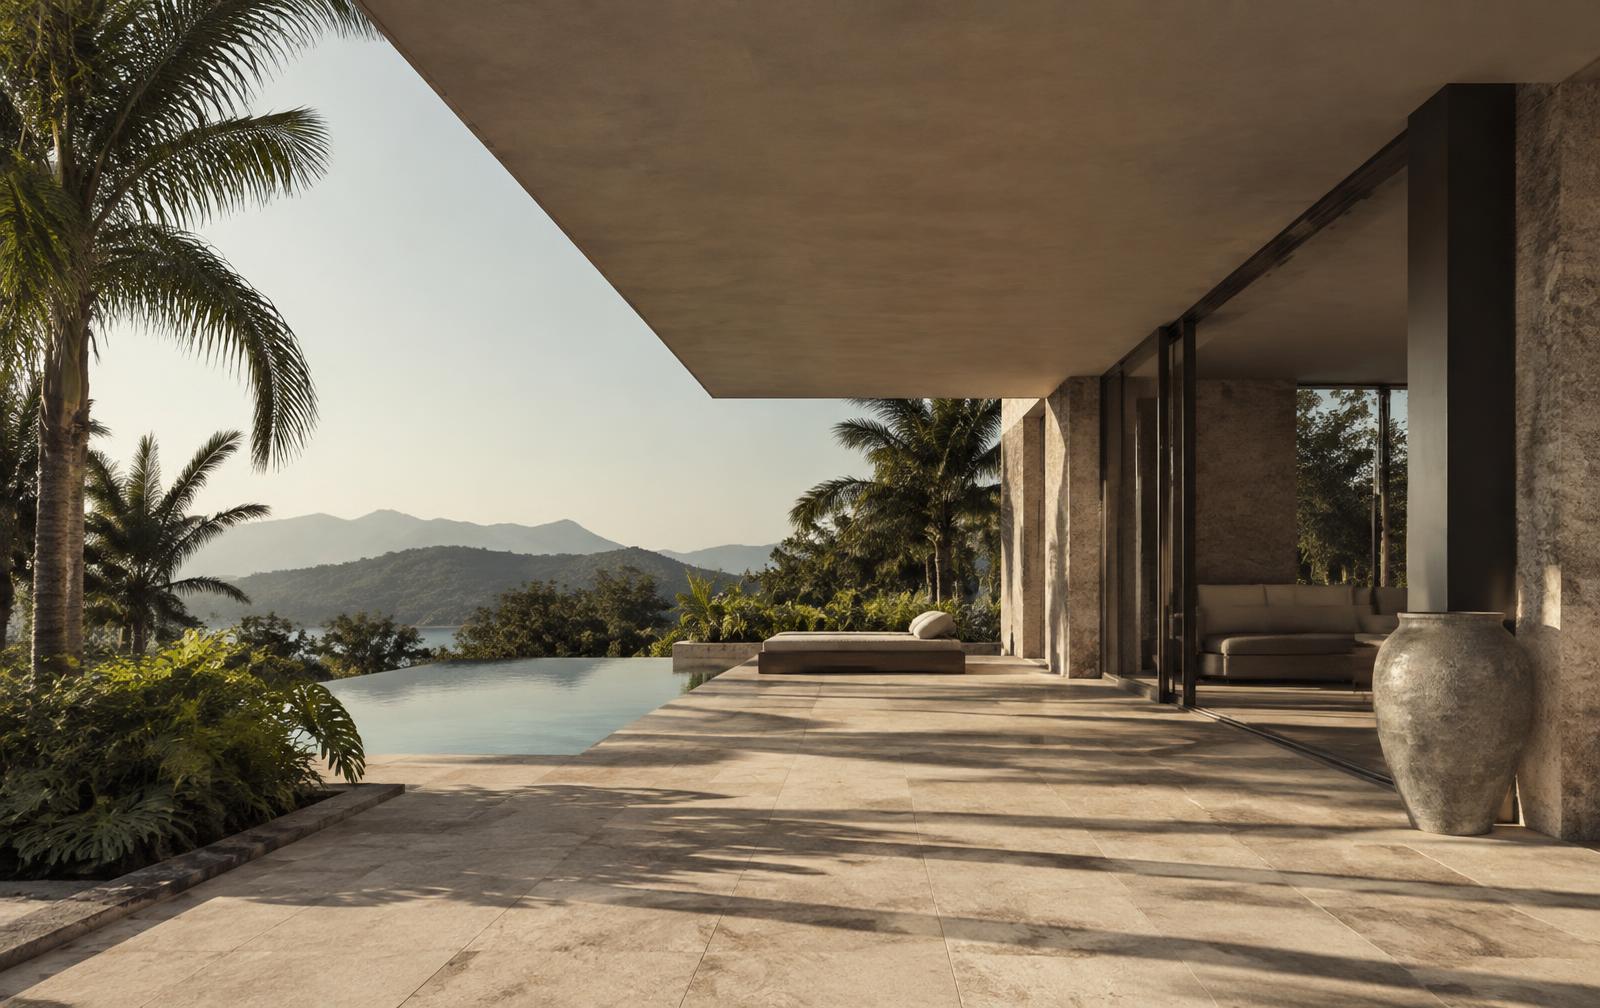
"Tropical" is often used to describe a look: timber screens, pitched roofs, planting against white walls. The look is pleasant enough, but it is a consequence, not a method. Tropical design, properly understood, is about managing heat, light, water and air — and about making outdoor space usable for most of the year.
Start with shade
Shade is the cheapest cooling a building will ever have. Sunlight that never reaches a wall or a pane of glass does not need to be removed by air conditioning afterwards.
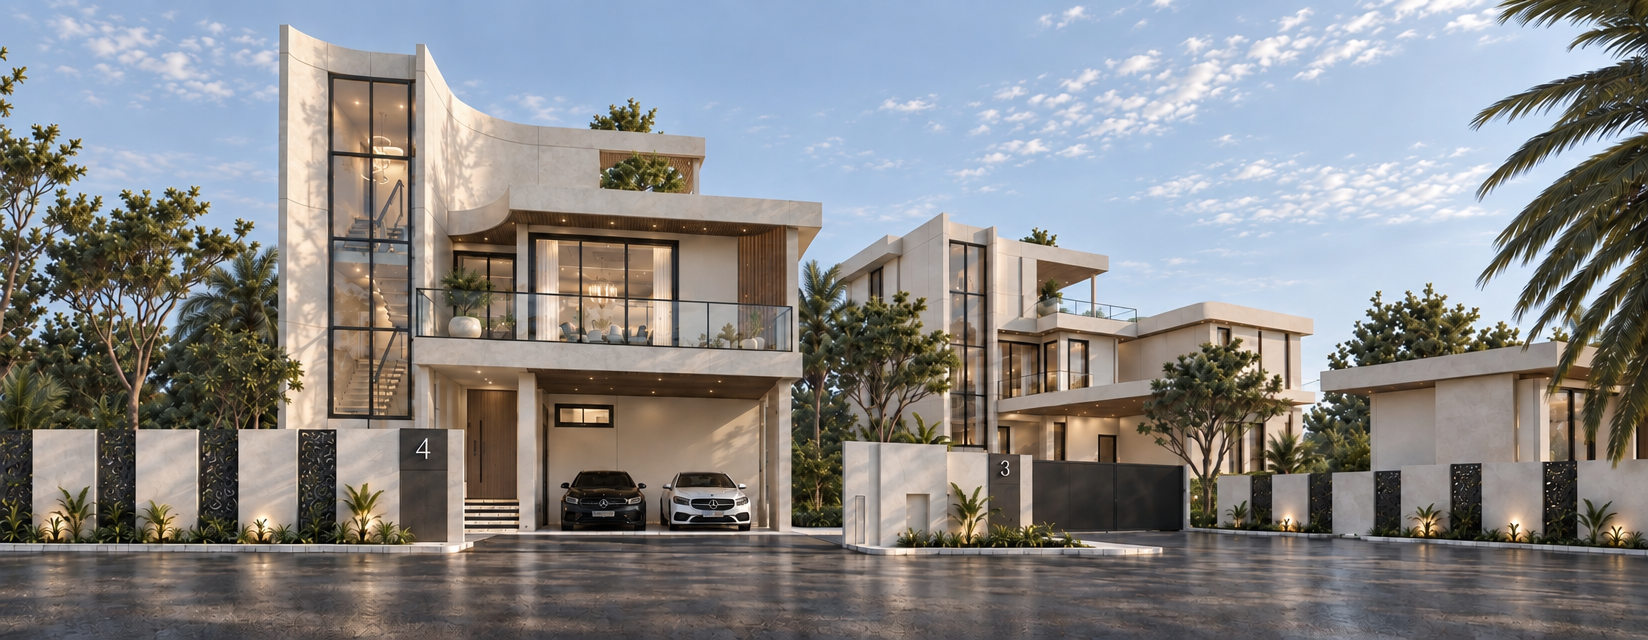
Shade comes from roof overhangs, recessed openings, terraces, screens, pergolas and planting. The important detail is that shading has to match orientation. A deep overhang works well on the north and south faces of a building; low morning and afternoon sun on the east and west comes in under it, and needs vertical shading, setbacks, planting or simply fewer and smaller openings.
Orientation before glazing
Large areas of glass are easy to specify and difficult to live with if they face the wrong way. The sensible order is to fix orientation first, then decide where glass belongs, then select the glass.
Where large openings are wanted on a hot face, performance glazing helps: double glazing or low-emissivity coatings reduce solar heat gain compared with plain single glazing. It is a genuine improvement, but it is a second line of defence. Shade first, glass specification second.
Roofs do more than keep rain out
In a tropical climate the roof is the most heat-loaded surface of a house. Insulation above the ceiling, a ventilated roof void, and reflective or light-coloured surfaces all reduce how much of that heat reaches the rooms below.
Roofs also have to deal with serious rain. Thailand's monsoon does not deliver water gently. Gutter sizing, downpipe capacity, overflow paths and the detailing at valleys and abutments matter far more here than in a temperate climate, and failures show up as staining, damp and eventually damage.
Air movement
Air conditioning is not the enemy, but a house that depends on it entirely is a house with limited options. Cross-ventilation — openings on more than one side of a room, with a clear path between them — makes evenings and mild days comfortable without mechanical cooling. High-level openings let warm air escape. Ceiling fans raise the temperature at which a room feels comfortable, at a fraction of the energy cost.
Well-planned natural ventilation does not replace air conditioning in April. It does mean the air conditioning is used when it is needed rather than constantly.
Indoor and outdoor as one plan
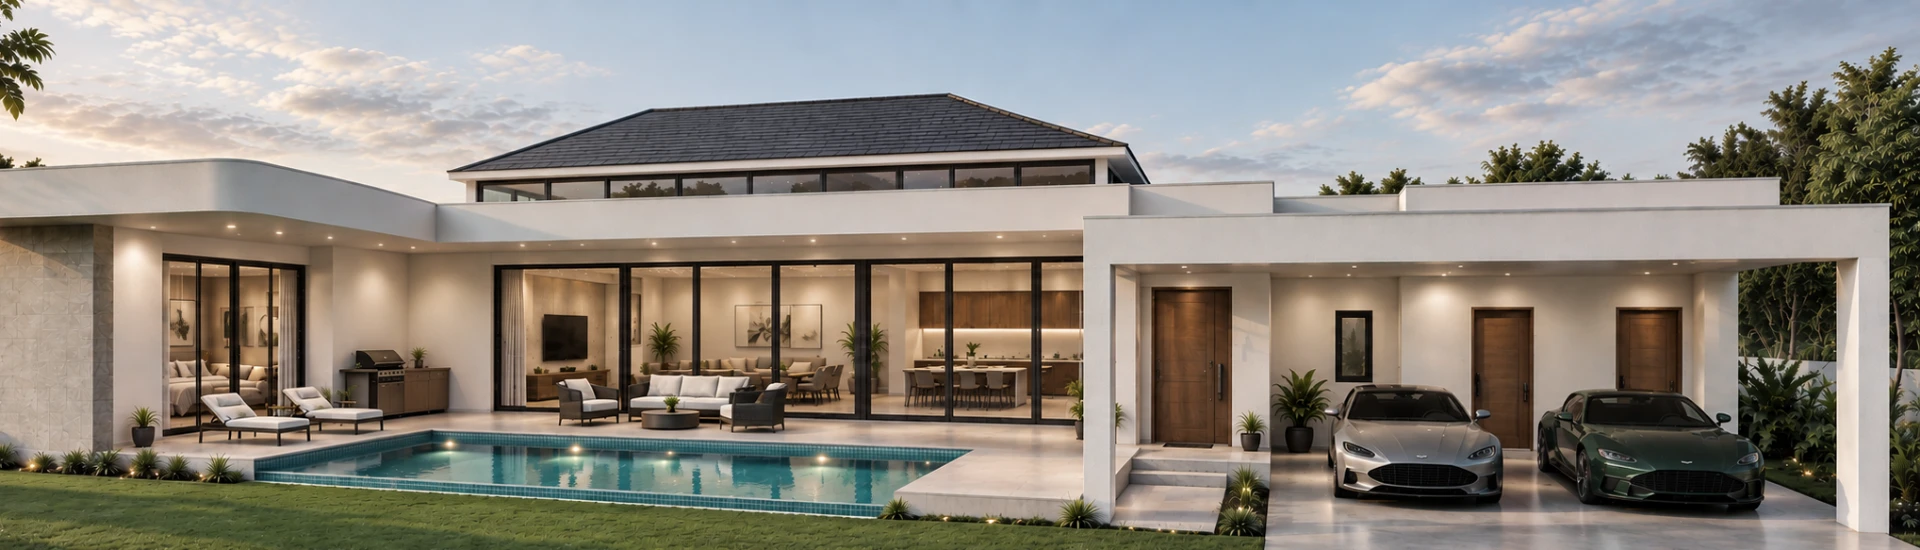
The most valuable rooms in a tropical house are often the ones without walls: covered terraces, shaded seating, the transition between a living space and a pool deck. These spaces work when they are shaded, protected from driving rain, insect-aware, and connected to the interior at the same level.
Level thresholds matter more than they seem. A step down to a terrace is a visual break; a flush threshold with a concealed drainage channel makes inside and outside read as one space.
Materials that age in humidity
Humidity, salt air near the coast, UV and heavy rain are hard on materials. Practical choices matter more than expensive ones: stainless or properly treated fixings, powder-coated or anodised aluminium rather than untreated steel, stone and tile that tolerate wet cleaning, timber species and treatments suited to the climate and detailed so water can drain and dry.
The test for any material is not how it looks on handover day, but how it looks after three rainy seasons with ordinary maintenance.
Landscape as infrastructure
Planting is functional. Trees shade walls and terraces, reduce glare, and cool the air immediately around them. Planting also screens for privacy, which reduces the need for solid walls and lets breezes through. Ground surfaces matter too: permeable areas and planted zones absorb rainfall that hard paving simply sends into the drainage system.
Natural light without heat
Daylight and solar heat arrive together, and the design task is to separate them. Deep overhangs, courtyards, light wells, clerestory windows, reflected light from pale terraces and generous openings on shaded faces all bring light into a plan without loading it with heat.
The honest summary
None of this is exotic. It is a set of climate-appropriate decisions taken in the right order: orientation, shade, roof, ventilation, glazing, materials, landscape. Done carefully, they produce houses that are comfortable, cheaper to run, and pleasant in the hours when a tropical house is most used — early morning and evening.
Common questions
- Is double glazing worth it in Thailand?
- It can meaningfully reduce solar heat gain and cooling loads, particularly on exposed faces. It works best as a complement to shading and orientation rather than a substitute for them.
- Does natural ventilation remove the need for air conditioning?
- No. In the hottest months air conditioning is generally needed. Good cross-ventilation reduces how often and how long it runs, and makes evenings and cooler months comfortable without it.
- Why are roof overhangs less effective on east and west faces?
- Morning and afternoon sun is low in the sky, so it passes beneath horizontal overhangs. Those faces need vertical shading, setbacks, planting or more restrained glazing.
- What makes a terrace usable year-round?
- Shade, protection from wind-driven rain, good drainage, a comfortable level relationship with the interior, and materials that stay safe and clean when wet.
Dreamvista Development
Climate-led design shapes how our homes are planned and orientated.
Explore our approach to designPrivate Briefings
Private Briefings
Development updates, new projects and selected insights from Dreamvista, sent directly to you.