Design & Development · 15 July 2026
Single-Storey or Two-Storey? Designing Around How You Live
Neither is better. They suit different lives, different plots and different stages of ownership — and the honest comparison is more useful than a recommendation.
Dreamvista Development
Buyers often arrive with a firm preference, and it is usually based on the last home they lived in. Both arrangements have genuine advantages. The right answer depends on the plot, the household and, frequently, the next twenty years rather than the next two.
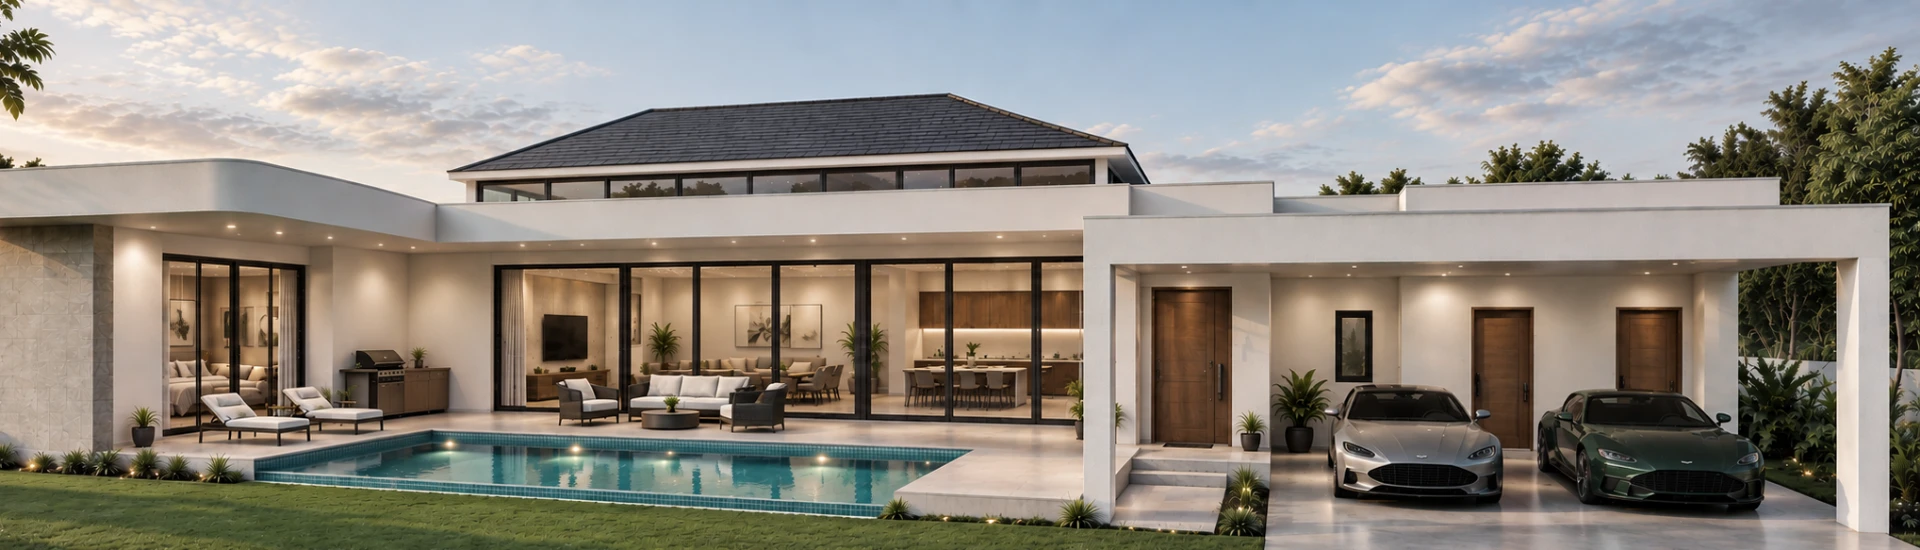
The case for single-storey
Accessibility. No stairs. This matters for young children, for anyone with limited mobility, and for the same owner twenty years later. It is the single strongest argument, and it becomes stronger with time.
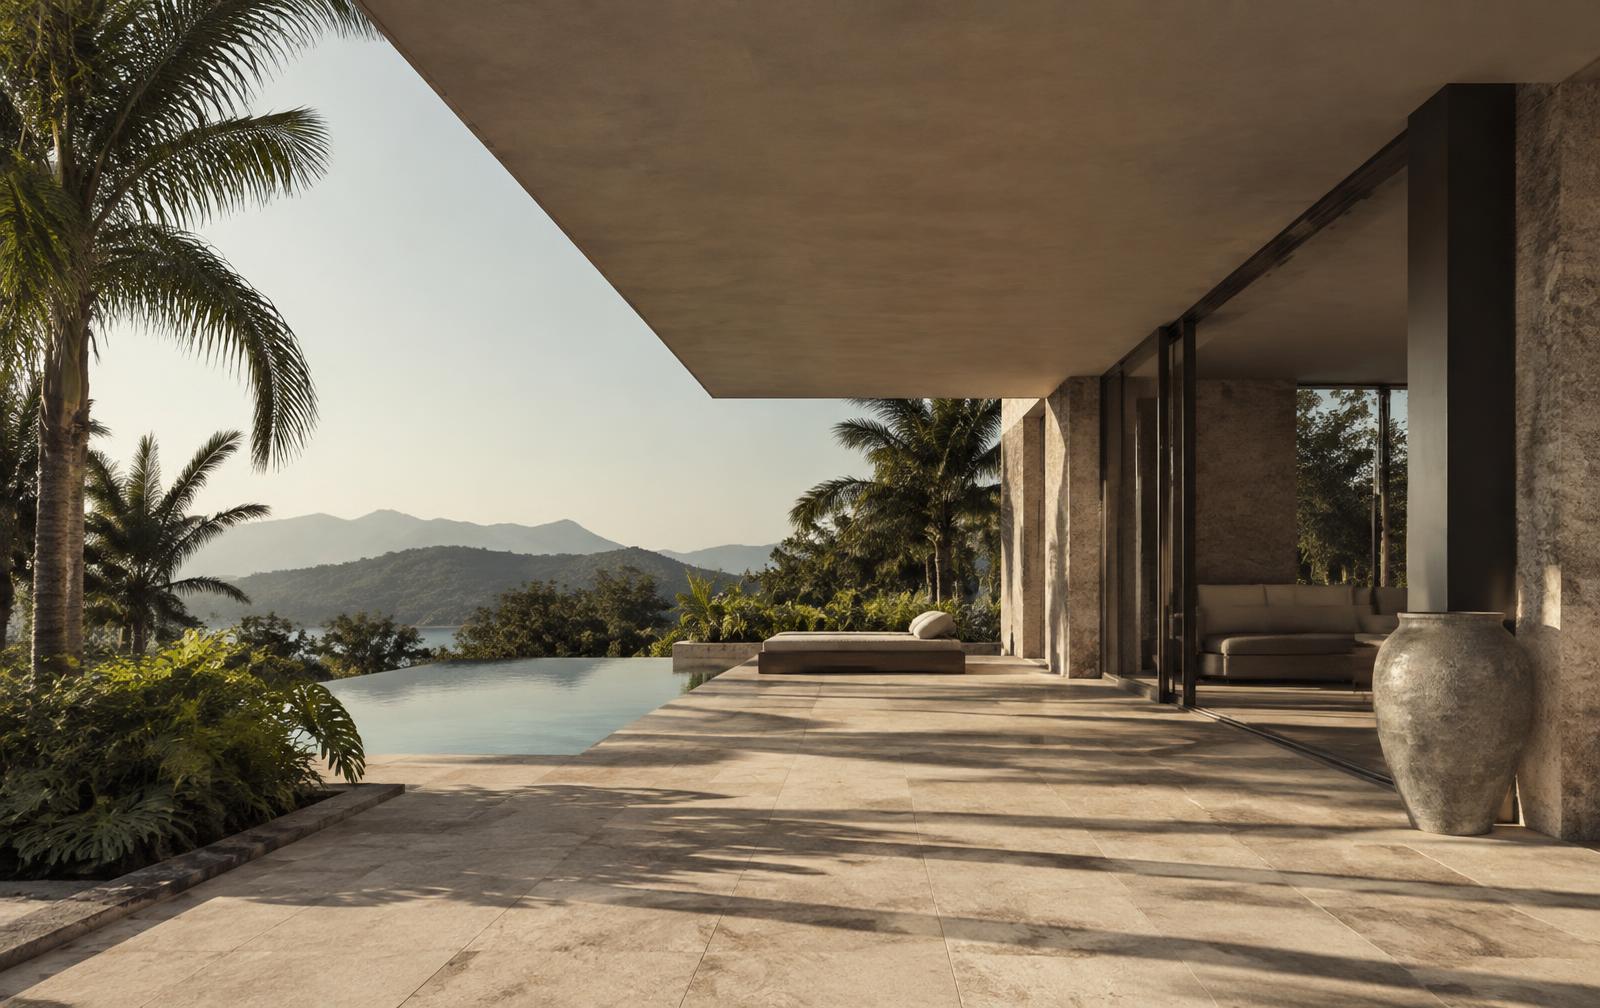
Everything connects to outside. Every room can open onto a terrace, garden or pool. In a tropical climate that is a significant quality-of-life difference, not a stylistic one.
Simplicity. Fewer structural complications, straightforward servicing, easier maintenance, and no need for a lift or the space and cost it requires.
Calm. Living entirely on one level has a settled quality that is hard to describe and easy to notice.
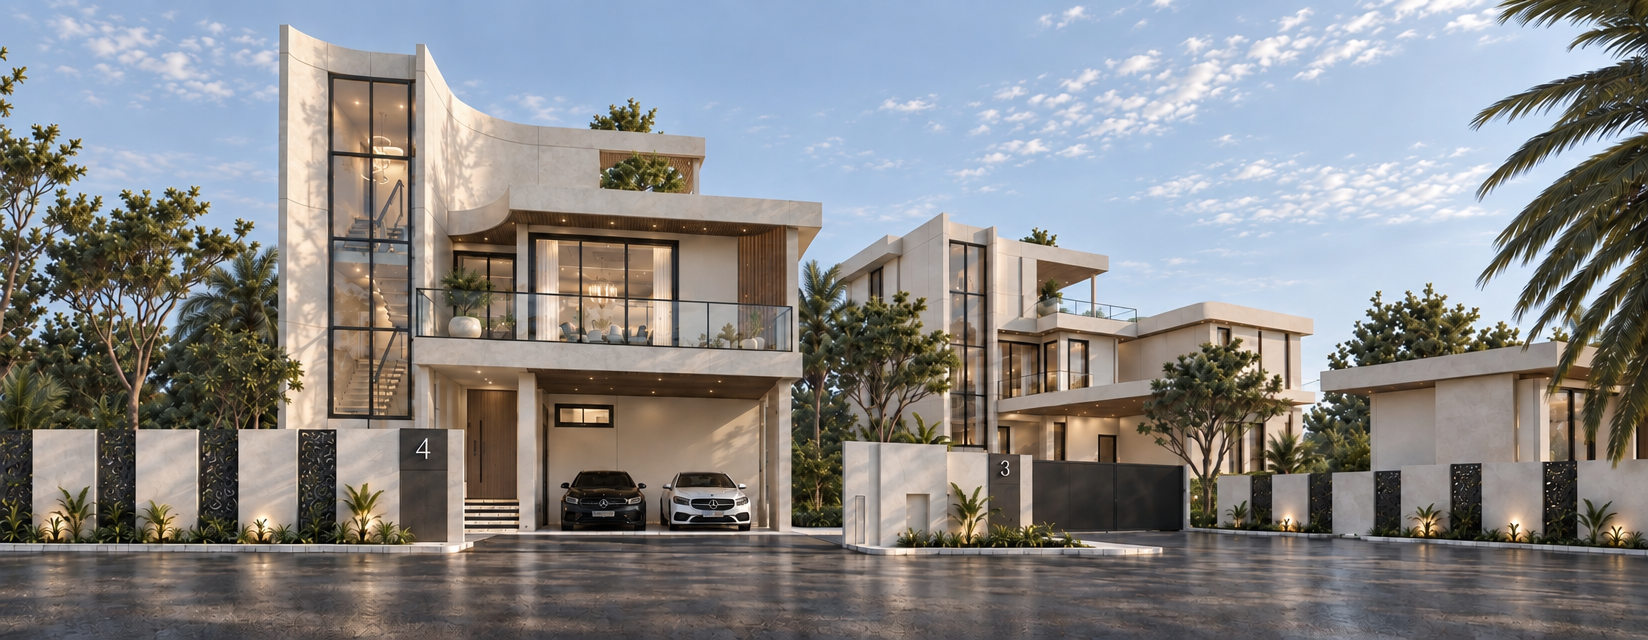
The case for two-storey
Separation. Bedrooms above, living below, is an effective separation of quiet and active space. For households with teenagers, guests, staff or home working, this is often decisive.
Land efficiency. A two-storey home uses roughly half the footprint for the same internal area, leaving more garden, more pool space, more planting, or a smaller and less expensive plot.
Elevation and outlook. An upper floor sees further, catches more breeze, and is more private from the street and from neighbours at ground level.
Rooftop opportunities. Upper terraces and roof decks are viable, and in the right location they become the best space in the house in the evening.
Guest privacy. A visiting family can occupy a floor rather than a room.
Stairs and lifts
Stairs are the practical pivot. A generous, well-lit stair with comfortable going and rise is pleasant to use; a tight, steep one becomes a daily irritation.
A domestic lift resolves accessibility in a two-storey home, at a cost: purchase, installation, structural provision, and ongoing servicing. A useful middle path is to design a lift shaft position into the plan — often used as stacked storage — so a lift can be added later without structural work. This is inexpensive at design stage and expensive afterwards.
Ageing in place
If a home is intended for the long term, the question is whether it still works when stairs become difficult. Both arrangements can answer this. Single-storey answers it inherently. Two-storey answers it with either a lift or, more simply, a ground-floor bedroom and full bathroom that can become the main suite later.
A two-storey home without either of those provisions is a home with a time limit for some owners.
Families and guests
Young children are often easier to supervise on one level. Older children and frequent guests usually benefit from vertical separation. Households change; the plan that works for a family with a five-year-old is rarely the one that suits the same family a decade later, which is an argument for flexible rooms rather than for either arrangement.
Land, views and orientation
The plot often answers the question. A sloping site may suit a split or two-storey arrangement naturally. A plot with a view over a neighbour's roofline needs height to benefit from it. A wide, flat, private plot with good outlook at ground level does not.
Orientation matters too: on a tight plot, a two-storey building can overshadow its own garden depending on which way it faces, while a single-storey spread across the plot may leave less garden but keep it sunlit.
Cost
Comparisons are rarely like-for-like. Two-storey construction generally spreads foundations and roof — the expensive horizontal elements — over more internal area, but adds stairs, structure and complexity. Single-storey needs more foundation and roof per square metre, but is simpler to build and maintain. Which is cheaper depends on the specific design, ground conditions and land cost.
The conclusion, such as it is
The building should follow the life, not the fashion. Ask how the house is used at 7am and at 9pm, who else will live in it, what happens when guests stay for a week, and whether it needs to work when stairs are no longer welcome.
Answer those honestly and the arrangement usually chooses itself.
Common questions
- Which is better for resale?
- Neither universally. Demand differs by location and buyer profile — single-storey appeals strongly to retirement and accessibility-minded buyers, two-storey to families and to plots where outlook or land efficiency matters.
- Can a lift be added to a two-storey home later?
- It is far easier if a shaft position is designed in from the start, often used as stacked storage in the meantime. Retrofitting without that provision usually involves structural work.
- Is single-storey more expensive per square metre?
- Often, because foundations and roof cover more area for the same internal space. Total cost depends on ground conditions, design and land value, so comparisons need to be project-specific.
- What is the simplest way to future-proof a two-storey home?
- Provide a ground-floor bedroom with a full accessible bathroom, so the house still works entirely on one level if needed.
Dreamvista Development
Our collections include both single and two-storey residences.
Explore Dreamvista developmentsPrivate Briefings
Private Briefings
Development updates, new projects and selected insights from Dreamvista, sent directly to you.